londonhvacpro · Refrigeration & Air Conditioning
HVAC Engineers in West London
Commercial air conditioning and refrigeration in West London calls for careful coordination between equipment performance, property constraints and business operations. An office suite, restaurant counter and retail storeroom each need a different assessment. We support enquiries about breakdowns, planned maintenance and new installations by establishing what the system serves and what outcome is required. Clear information about access and authorisation helps turn a cooling problem into a workable service plan rather than a series of assumptions.
Engineer labour from £120+VAT/hour · One-hour minimum · Installation and equipment separately quoted
Location details that make an enquiry more useful
Ealing and Hounslow are west London borough names, while Chiswick, Fulham and Kensington are familiar district names; Hillingdon is another London borough in the western part of the capital. These places contain many kinds of commercial premises. An area name can help direct an enquiry, but it does not tell us whether your equipment is at street level, in a basement or on a roof. Supply the complete site address and explain how the working area is reached.
For premises within a managed building, establish who controls the cooling system and who is permitted to authorise changes. A tenant's room controller may form part of equipment managed elsewhere in the property. Where separate businesses share a plant area, access and shutdowns may need coordination. Describe those relationships before work is arranged. The purpose is to identify practical responsibilities early, not to assume that all buildings in a particular west London neighbourhood have the same ownership, equipment or restrictions.
Diagnosing comfort problems before choosing equipment
A useful air conditioning assessment separates the reported experience from the possible causes. A room that feels stuffy may have a ventilation issue, a cooling issue or both; air conditioning alone should not be presented as a substitute for suitable ventilation. Record when discomfort occurs, whether the system is running and which parts of the room are affected. Note unusual sounds, visible water or fault messages without removing panels to investigate.
Changes inside the business can also affect demand. Extra computers, altered partitions, more occupants or longer opening hours may push a previously adequate arrangement beyond its intended use. A survey can review those conditions and consider whether maintenance, a targeted repair or replacement is appropriate. Equipment selection should account for control needs, available space and future service access, not simply a preferred appearance. Proposed installation work is separately quoted, with the scope based on the actual premises rather than a broad estimate derived from a neighbourhood name.
Refrigeration as part of the working routine
Display refrigeration must support product storage while coping with the way staff and customers interact with it. Preparation counters, upright cabinets and cold rooms have different layouts and operational demands. When reporting a fault, describe the equipment category, whether doors are closing properly and whether airflow paths are obstructed. A change in sound or a recurring alarm can be valuable information even if the cabinet still appears to be cooling.
Do not repeatedly reset controls in an attempt to suppress a warning. Record the message and follow safe operating instructions while seeking advice. Where food may be affected, use established stock assessment procedures and suitable temperature records. Moving products to another unit requires sufficient capacity and appropriate storage conditions; crowding a second cabinet can create another problem. Equipment repair and stock decisions are separate responsibilities. Restoring operation does not retrospectively establish that products remained suitable throughout a breakdown, so retain the relevant time and temperature history for your own assessment.
External units, permissions and service routes
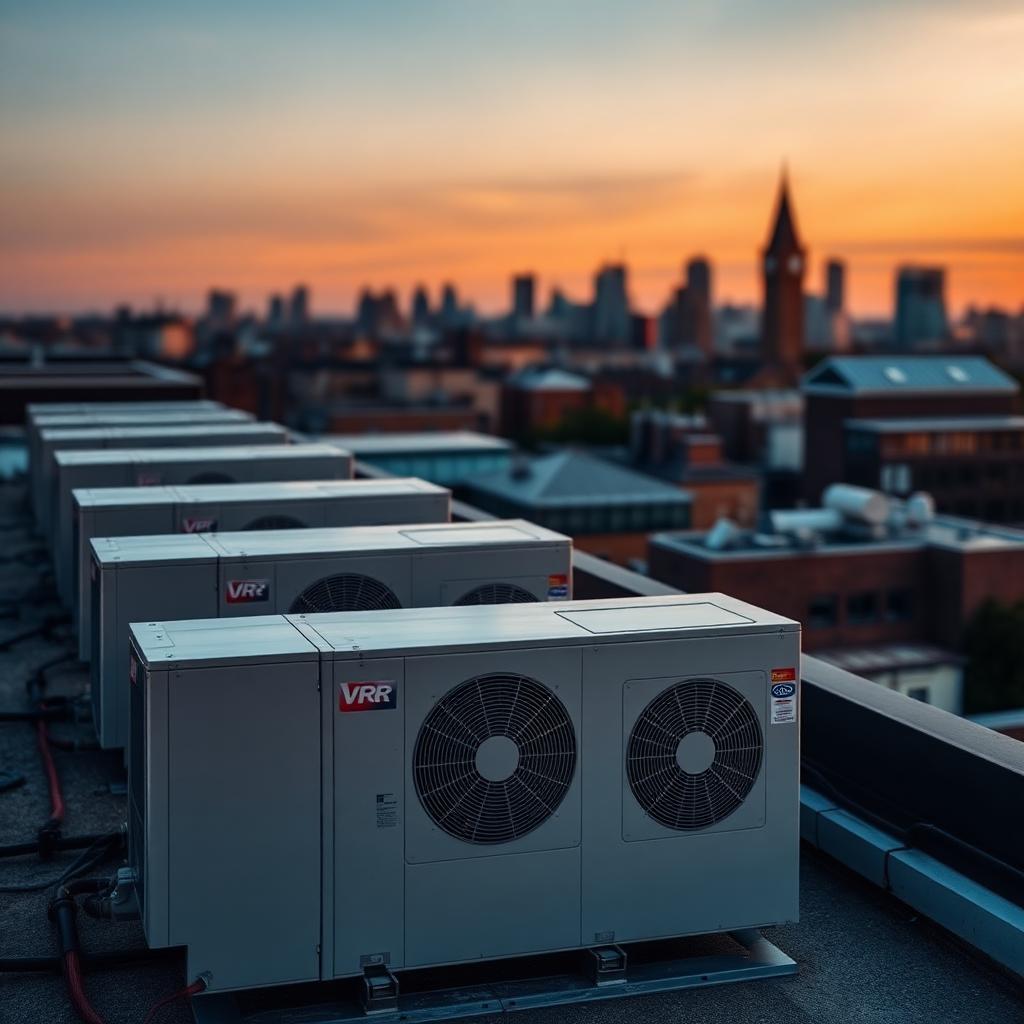
The position of outdoor equipment affects more than its visibility. It needs an appropriate supply of air, a suitable mounting arrangement and room for inspection and servicing. A confined recess may look discreet but create difficulties for heat rejection or maintenance. During a survey, consider nearby occupied windows and the possible effects of sound and vibration. The correct solution depends on the proposed equipment and the specific surroundings, not an assumption that every rear yard is suitable.
Access planning should include building entry, the route to the plant and any restrictions imposed by management. Tell us about delivery windows, loading arrangements and whether an escort is required. Work on roofs or at height needs appropriate arrangements, which may affect scheduling and quotation. Before commissioning a new installation, clarify property permissions and any relevant consent requirements. Existing equipment on a wall or roof does not by itself confirm that a different installation can be placed there without further checks.
Making planned maintenance practical
Maintenance is easier to manage when each asset has a clear description and an accessible record. Start with equipment locations, model details where safely available and the spaces or storage functions served. Identify systems whose failure would have the greatest operational effect, so service planning can consider business priorities alongside technical requirements. A short list of repeated complaints is often more helpful than a general statement that the system has never worked properly.
The maintenance scope should be matched to the equipment and environment. Accessible filters, heat exchange surfaces, condensate routes and controls may need attention, but the precise tasks depend on the system and manufacturer guidance. Keep surrounding storage clear so service access is not gradually lost. Staff should report leaks, icing or changes in performance rather than opening covers themselves. Refrigerant work requires appropriate F-Gas certified personnel. Planned servicing can identify deterioration and support informed decisions, but it should not be described as a guarantee that breakdowns cannot occur.
Costs, authorisation and next steps
Labour is £120 + VAT per hour with a one-hour minimum labour charge. Installation and hire are quoted separately. Ask what is covered by the proposed attendance and how additional work will be approved. A diagnosis may be needed before replacement parts or a longer repair can be priced accurately. If the business needs an internal purchase order or a landlord's approval, explain that process before the visit so commercial authorisation does not become an unexpected obstacle.
Your enquiry should state whether the priority is a current fault, maintenance planning or a new installation survey. Include opening hours, equipment details, the impact on operations and any known access constraints. Photographs can clarify the layout when taken safely, but they cannot confirm every fault or suitability question. Confirm working hours and site access when arranging a visit.
Services in West London
Main services
Refrigeration (205)
Air conditioning (198)
Browse all 641 services by category · Common refrigeration and AC faults explained